

- Homes
- 368 Grannys Cut Way










368 Grannys Cut WayChapin, SC 29036

$529,900
Est. Monthly Payment$0.00 monthly

Status: ActiveReady Now
- 5Beds
- 4Full Baths
- 3,822Sq Ft
- 2Car Garage
Description
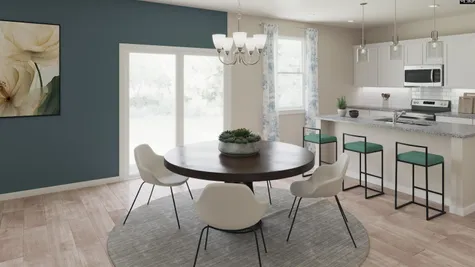
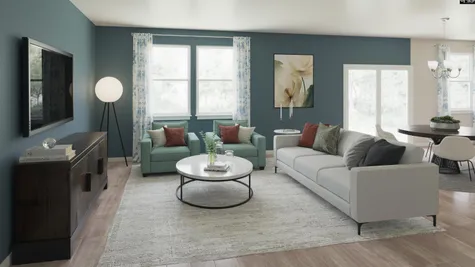
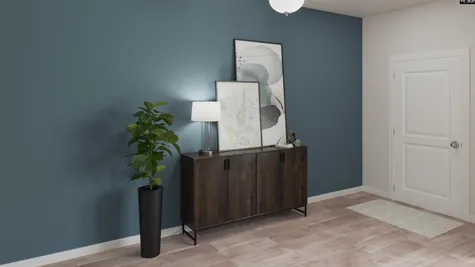
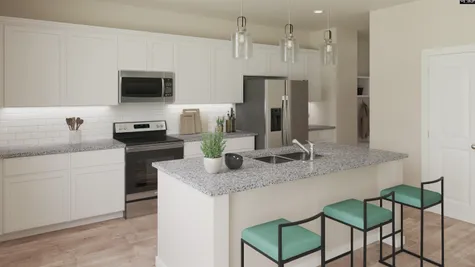
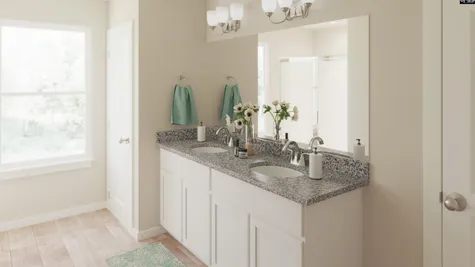
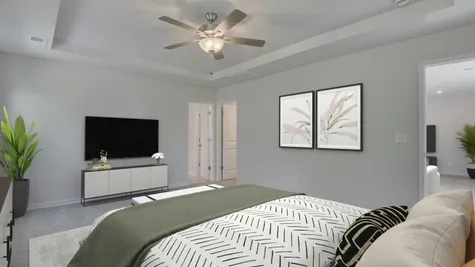
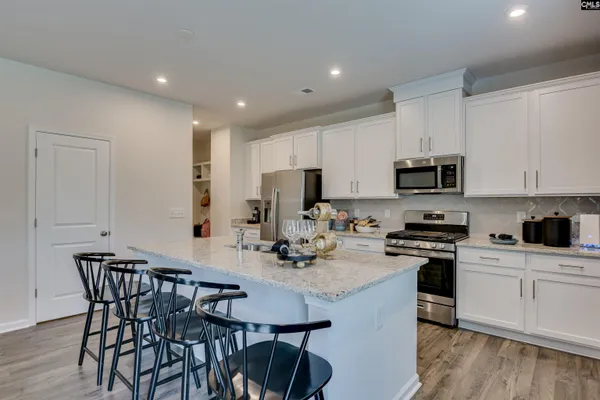
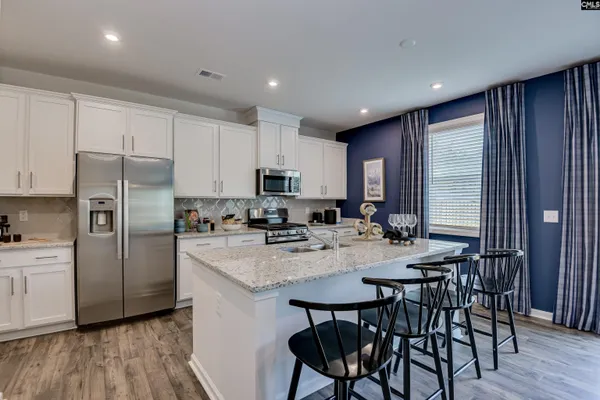
Finished Basement Home — The Kershaw at Chapin Place Discover the perfect blend of comfort, style, and convenience in The Kershaw, nestled in the heart of the highly sought-after Chapin Place community. This beautifully designed home offers modern living at its finest, with thoughtful spaces crafted for both everyday life and effortless entertaining. Step inside to a bright, open main level featuring a spacious family room, elegant dining area, and a gourmet kitchen that will delight any home chef. Hosting guests or needing multi-generational space? The main level includes a full guest suite with a full bath, offering comfort and privacy for visitors or extended family. Upstairs, a versatile flex room opens the door to endless possibilities—create a home office, playroom, media space, or anything your lifestyle calls for. The luxurious primary suite offers a relaxing escape with an ensuite bathroom designed for both comfort and functionality. Two additional bedrooms and a well-appointed hall bath with double vanities ensure everyone has the space they need. Photos shown are of a similar home. Contact the Neighborhood Sales Manager today to schedule a tour! Disclaimer: CMLS has not reviewed and, therefore, does not endorse vendors who may appear in listings. Disclaimer: CMLS has not reviewed and, therefore, does not endorse vendors who may appear in listings. Photos are Stock
Photo Gallery




Specifications
- Address368 Grannys Cut Way
- City, St, ZipChapin, SC 29036
- Bedrooms5
- Full Baths4
- Sq Ft3,822
- Price$529,900
- StatusActive
- Lot28
- Lot Size11,326 Sq Ft
- MLS#645240
- Garages2-Car